Stone Harbor, NJ · New Construction
New Custom Home & Pool in Stone Harbor, NJ
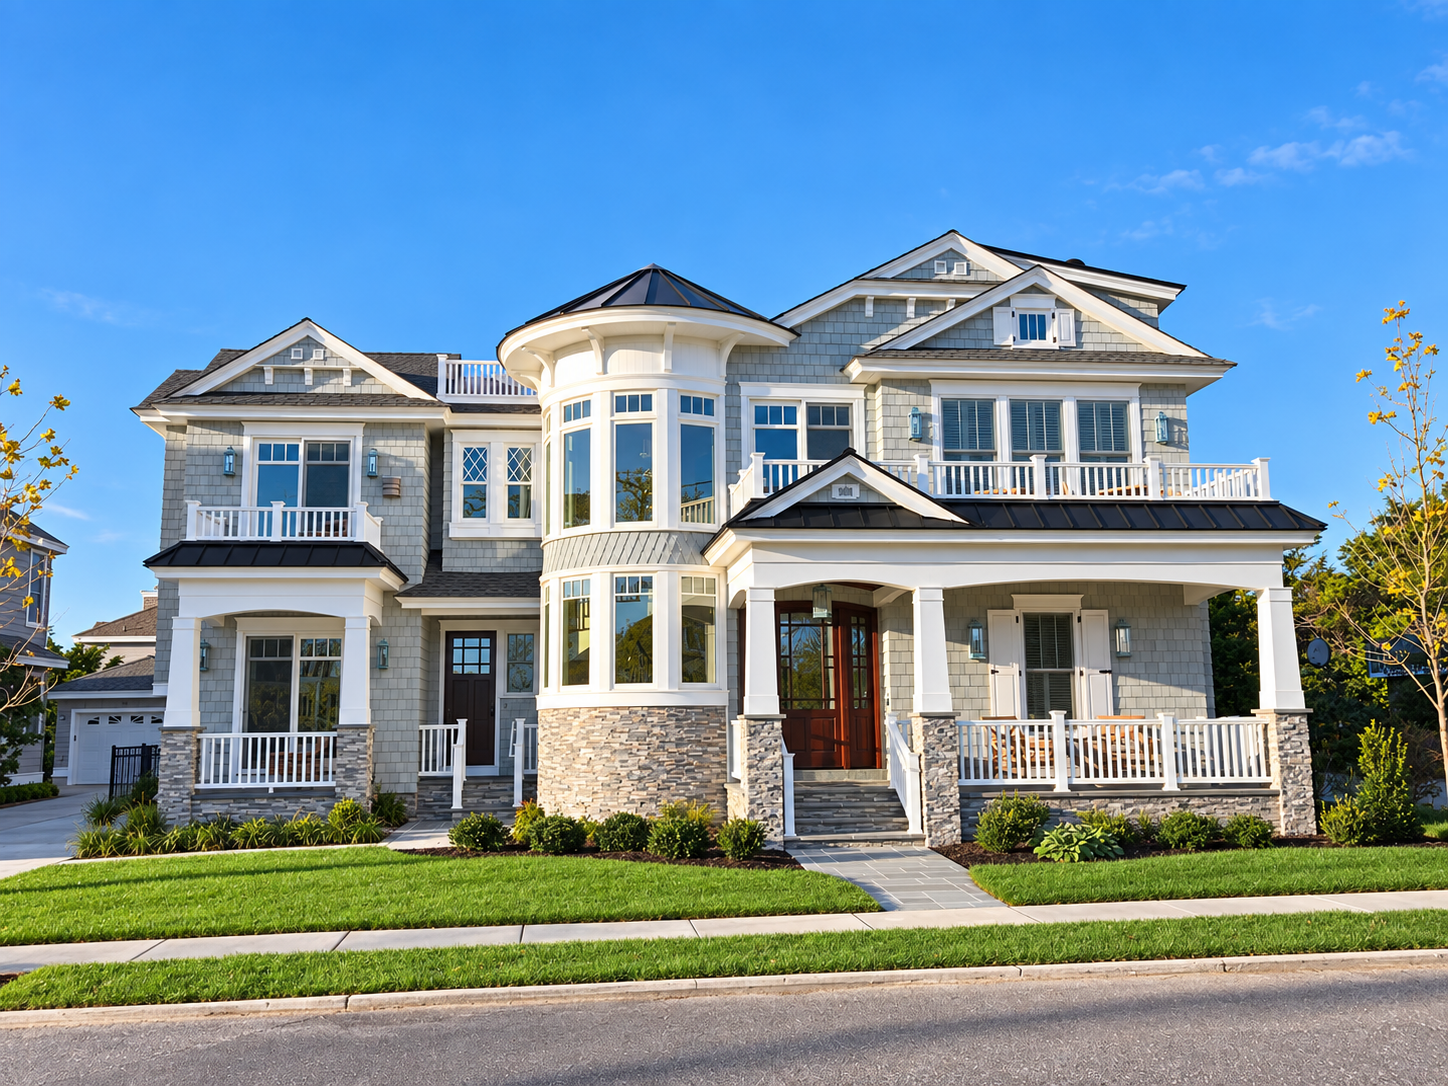
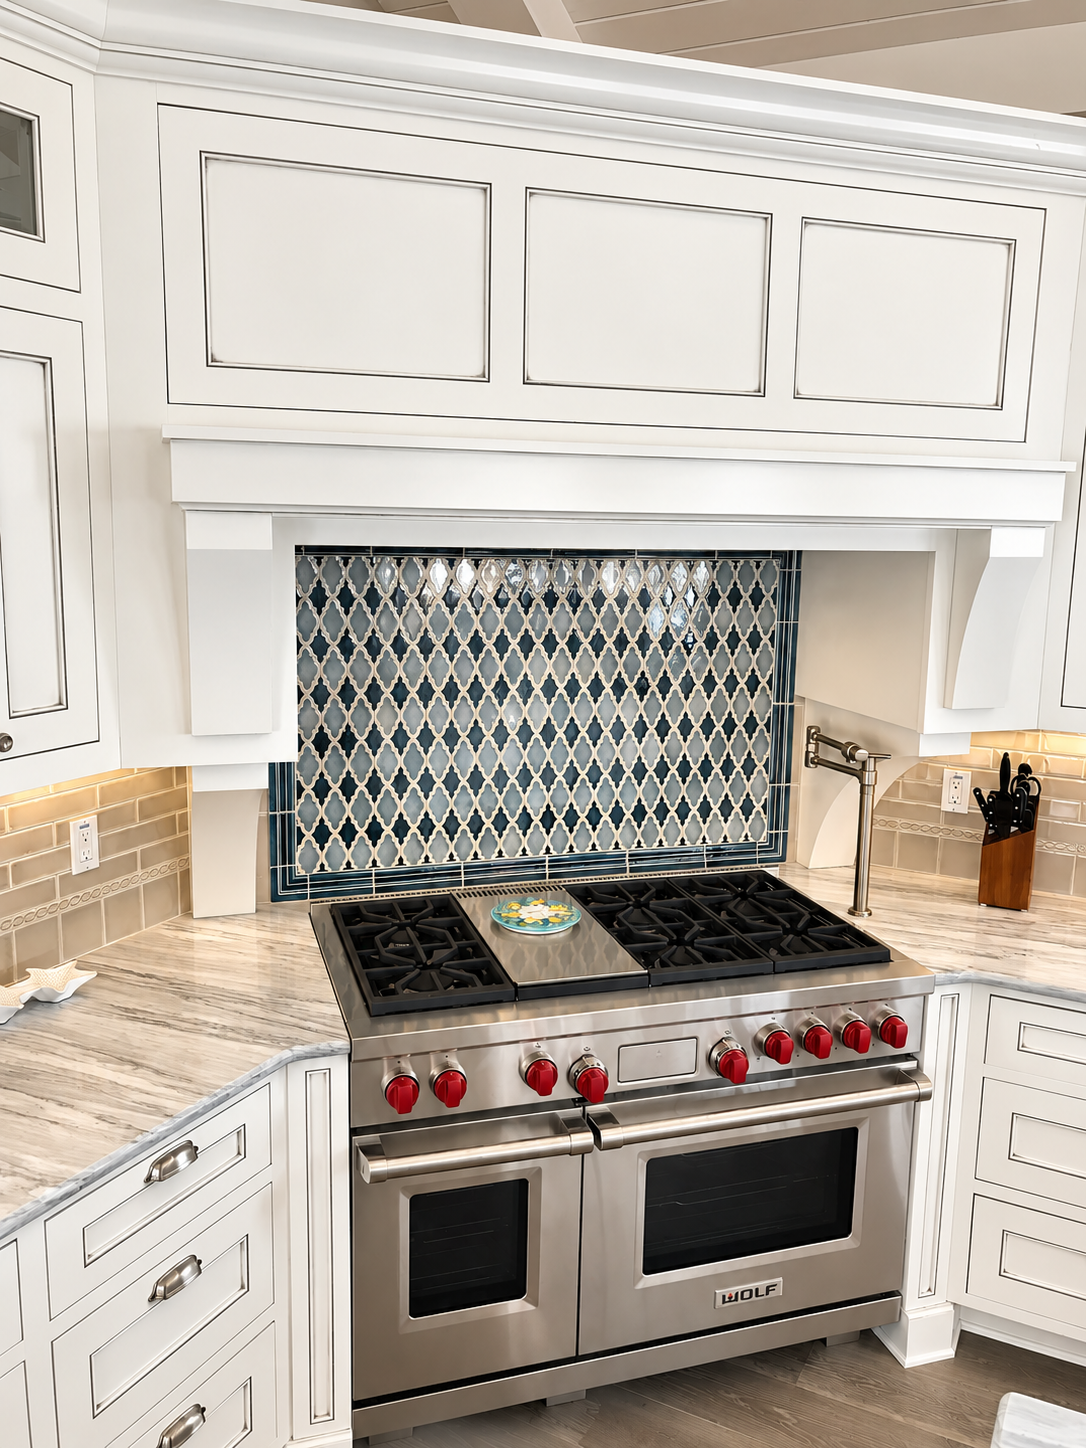
A new 4,144 sq ft single-family home at 141 99th St in Stone Harbor, built from the ground up by Coastal Modern Construction.
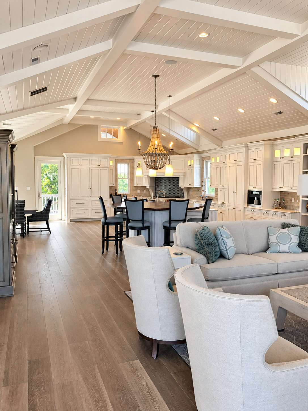
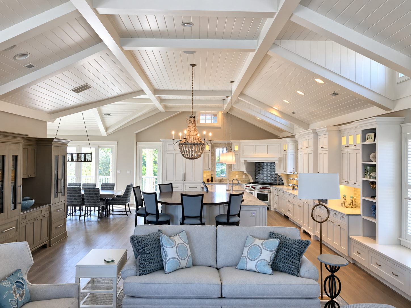
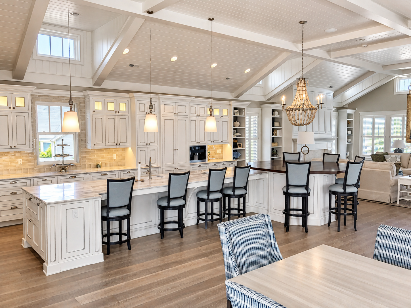
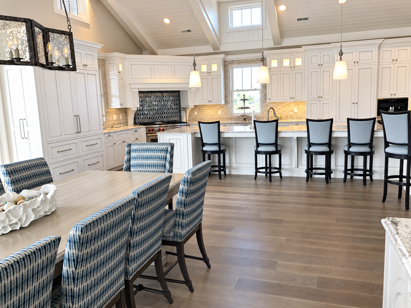
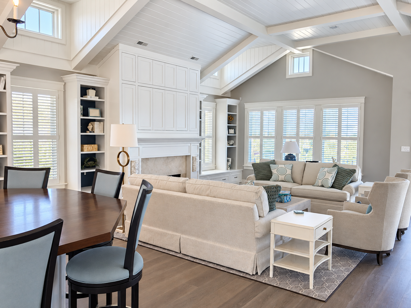
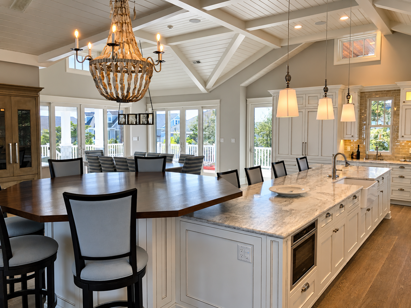
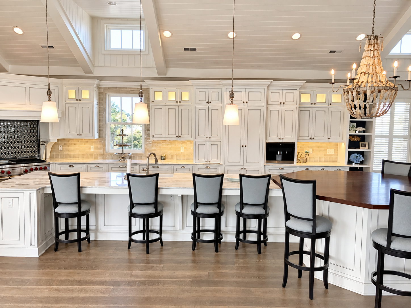
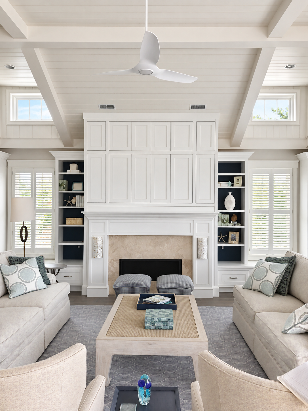
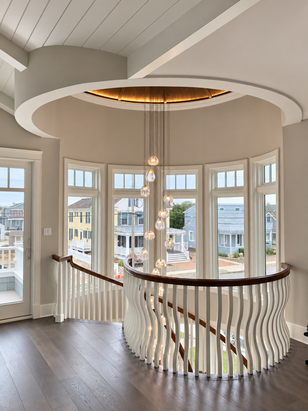
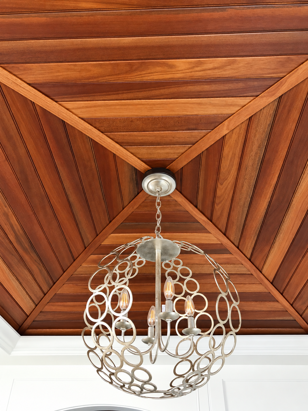
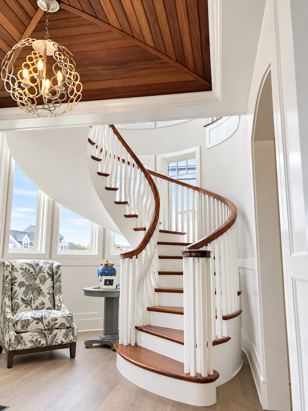
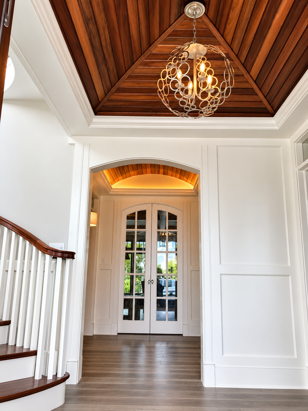
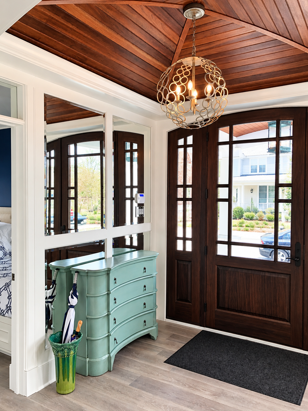
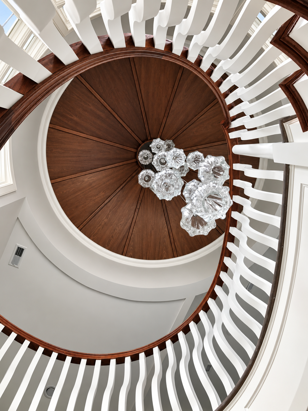
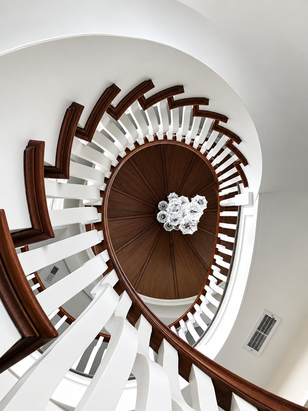
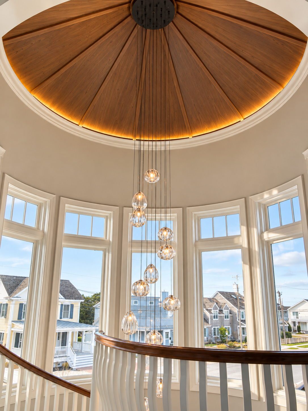
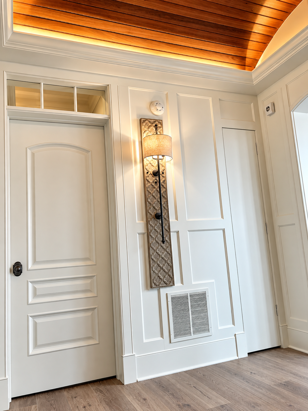
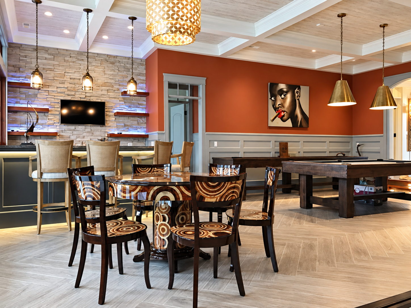
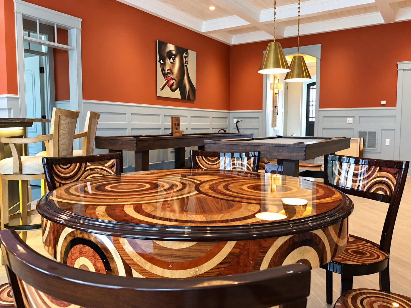
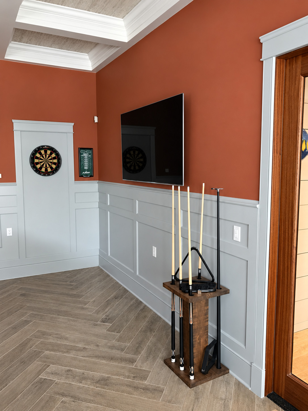
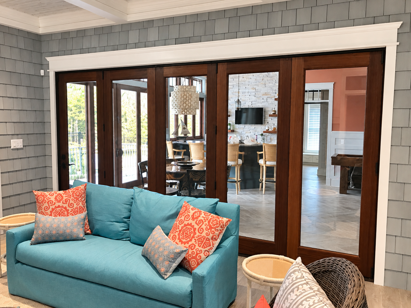
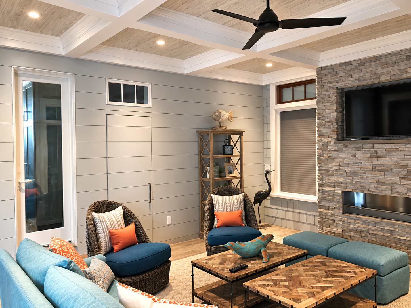
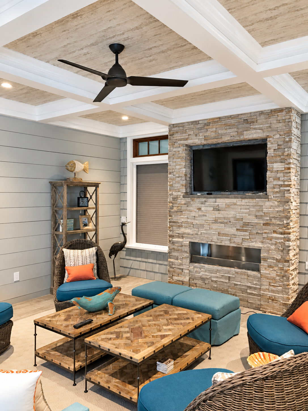
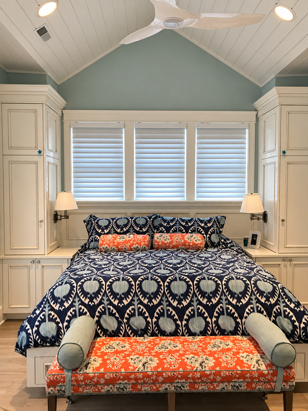
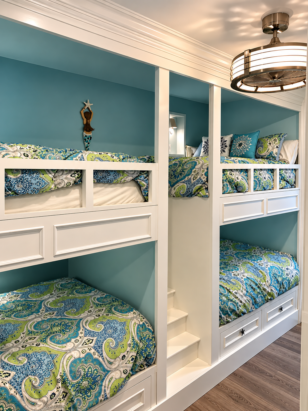
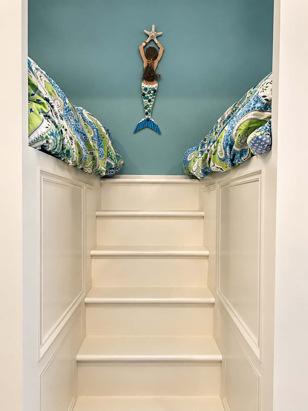
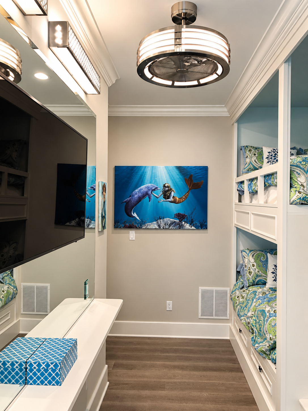
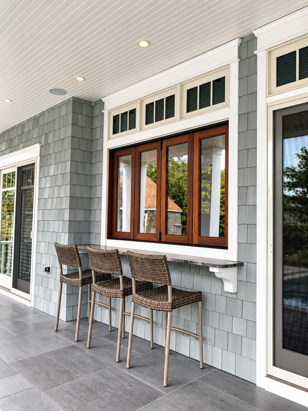
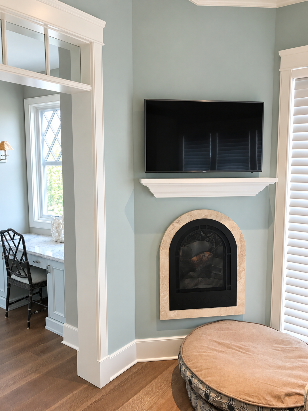
The open, vaulted floor plan features a V-groove ceiling with wrapped beams. In the stairwell, a round mahogany ceiling frames a custom hand-blown glass chandelier. All five bedrooms have custom built-in cabinetry and furniture, including a custom bunk room, and the home also has a Florida room and a game room with pass-through windows to the pool area.
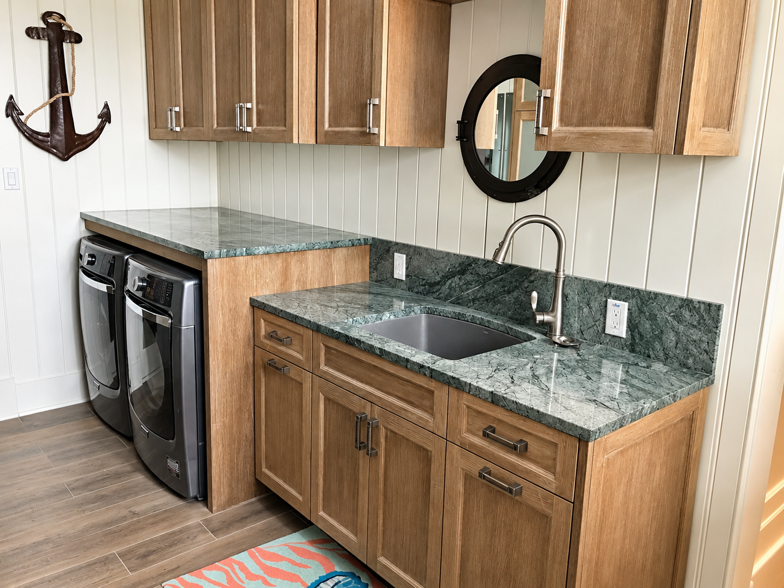
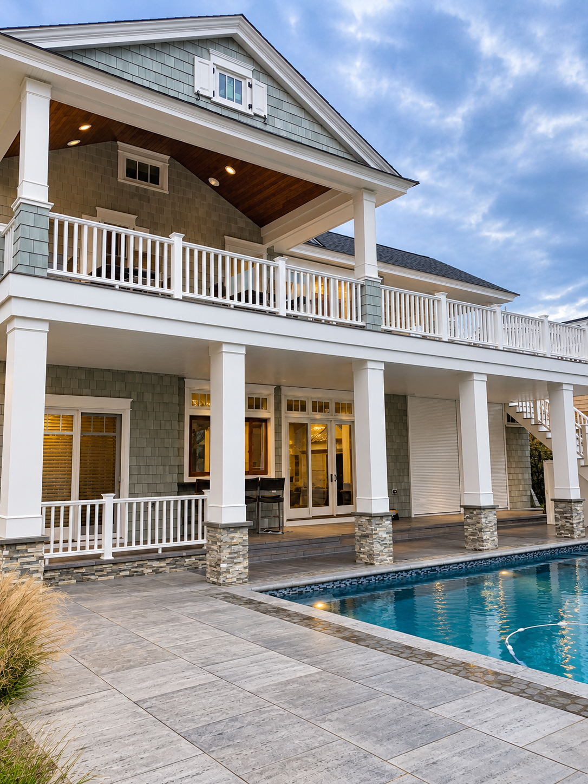
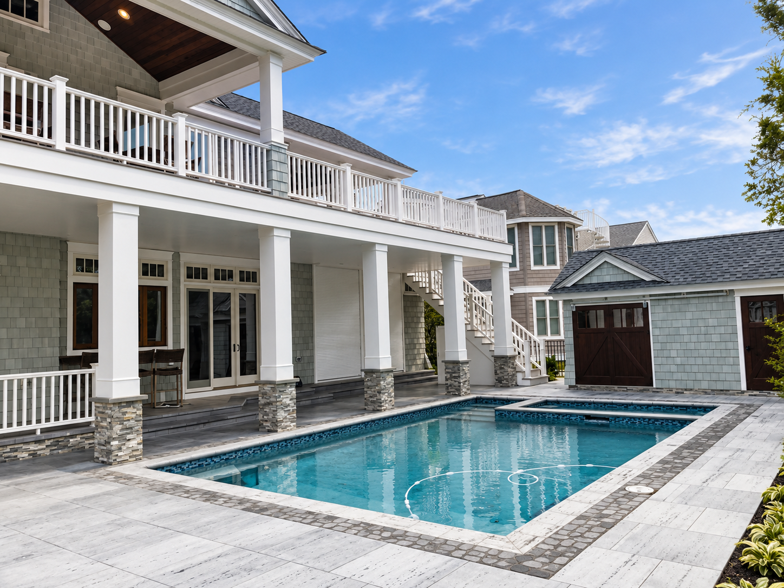
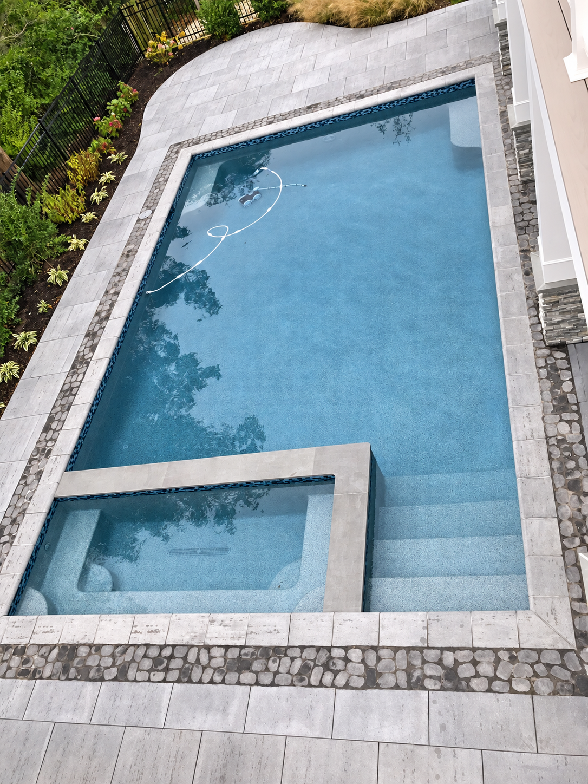
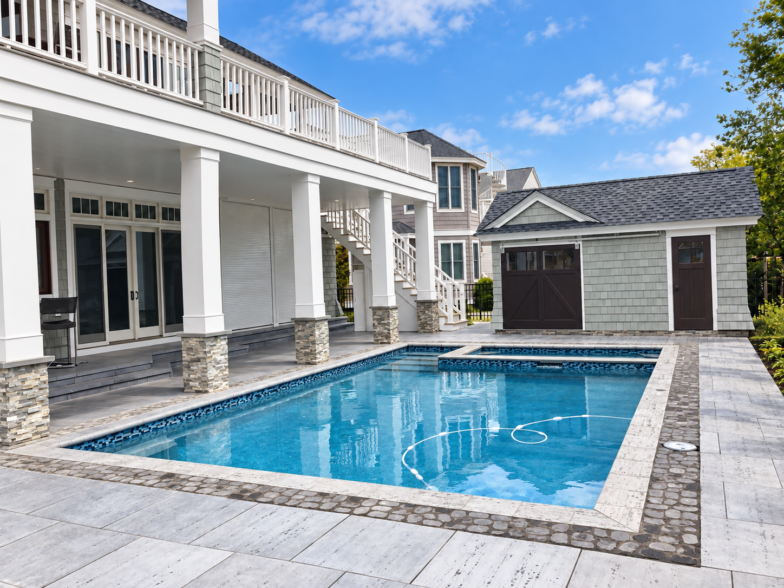
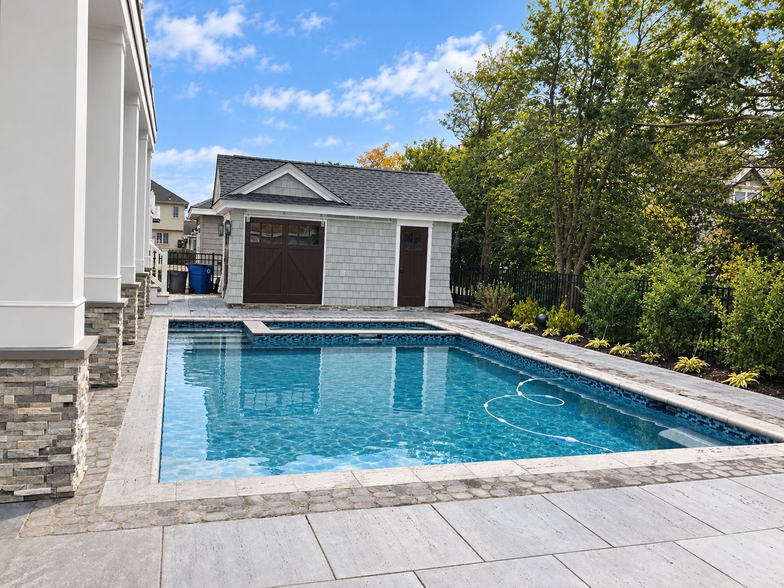
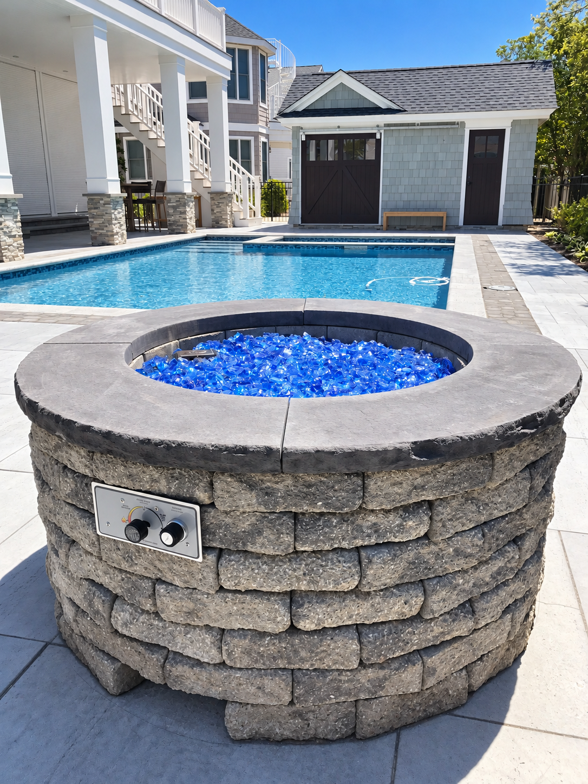
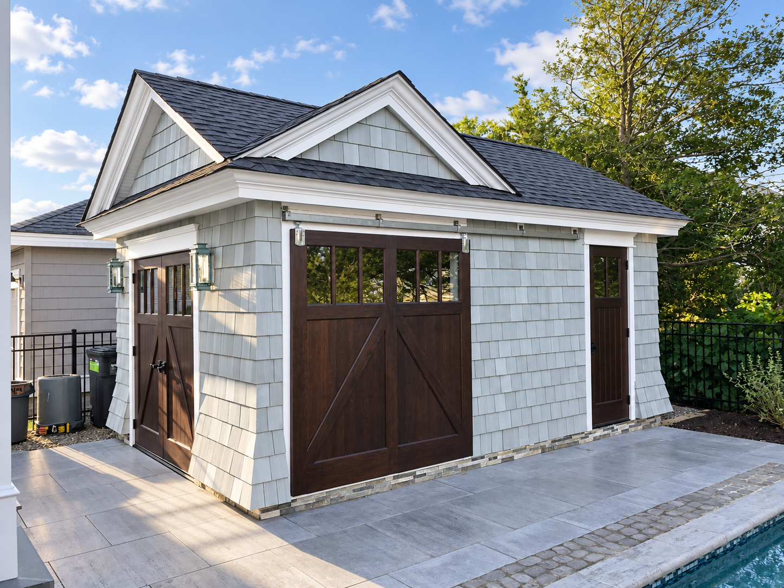
Outside, we built a new pool and cabana with an outdoor laundry. Hidden roll-down shutters protect the home in coastal storms.
Request a QuoteProject details
- New construction, single-family home
- 4,144 sq ft · 5 bedrooms, including a custom bunk room
- Custom built-in cabinetry and furniture in every bedroom
- Open vaulted floor plan · V-groove ceiling with wrapped beams
- Round mahogany stairwell ceiling with custom hand-blown chandelier
- Game room with pass-through windows to the pool · Florida room
- Pool and cabana · outdoor laundry
- Hidden roll-down storm shutters